Save
Ask
Tour
Hide
Share
$674,900
-1 Days On Site

11219 Academy Court
Plymouth Charter Township, MI 48170

Single Family Residence|Coming Soon
4
Beds
3
Total Baths
2
Full Baths
1
Partial Bath
2,377
SqFt
$284
/SqFt
1978
Built
County:
Wayne
Call Now: 586-242-5838
Is this the listing for you? We can help make it yours.
586-242-5838
Upcoming Open Houses
Sat, Nov 7, 12:00 PM - 2:00 PM
11219 Academy Court11219 Academy Court11219 Academy Court11219 Academy Court
Save
Ask
Tour
Hide
Share

Mortgage Calculator

Monthly Payment (Est.)

Enter an interest rate to see your estimated monthly payment.
Calculator powered by Showcase IDX, a Constellation1 Company. Copyright ©2026 Information is deemed reliable but not guaranteed.

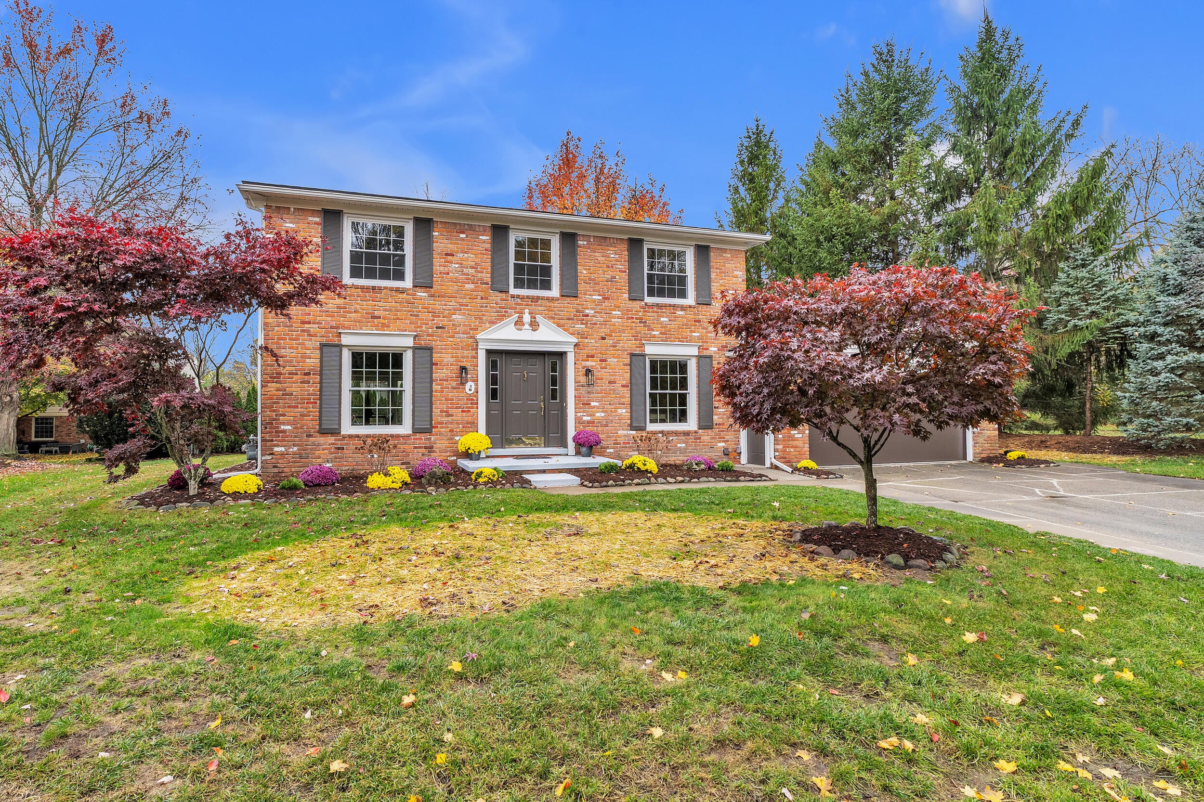
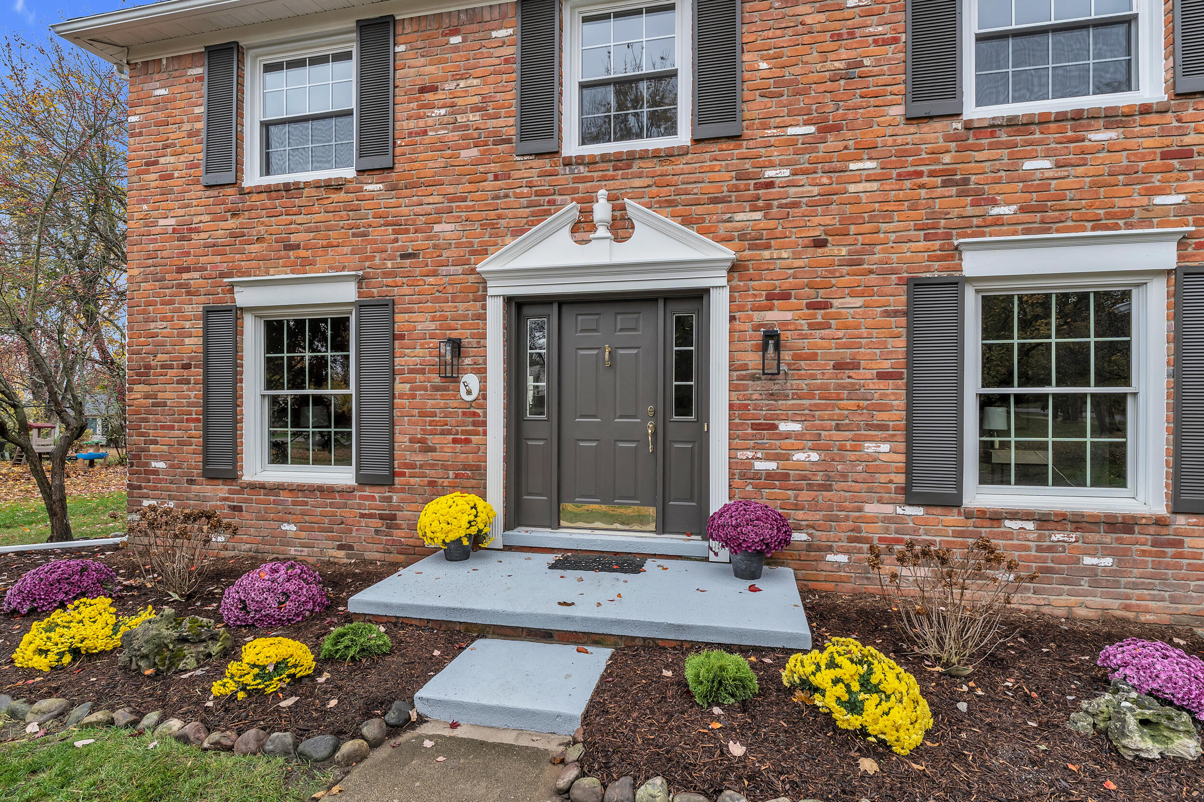
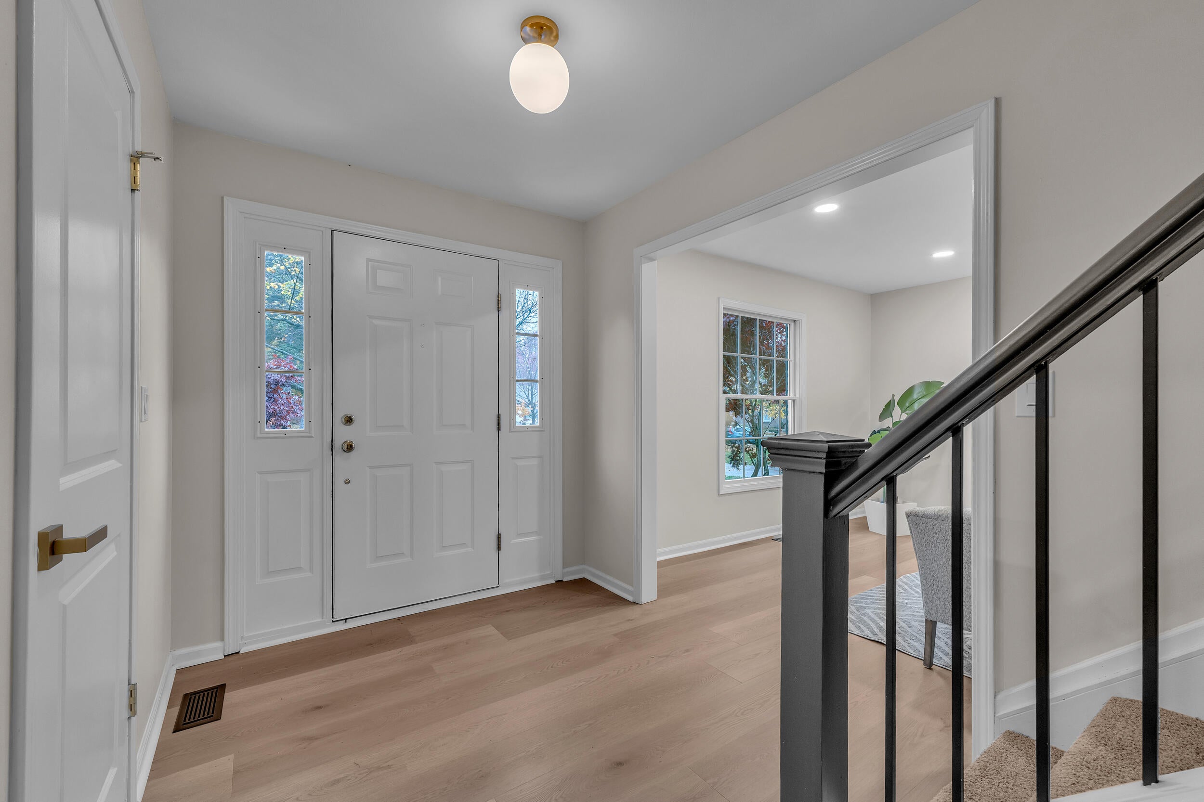
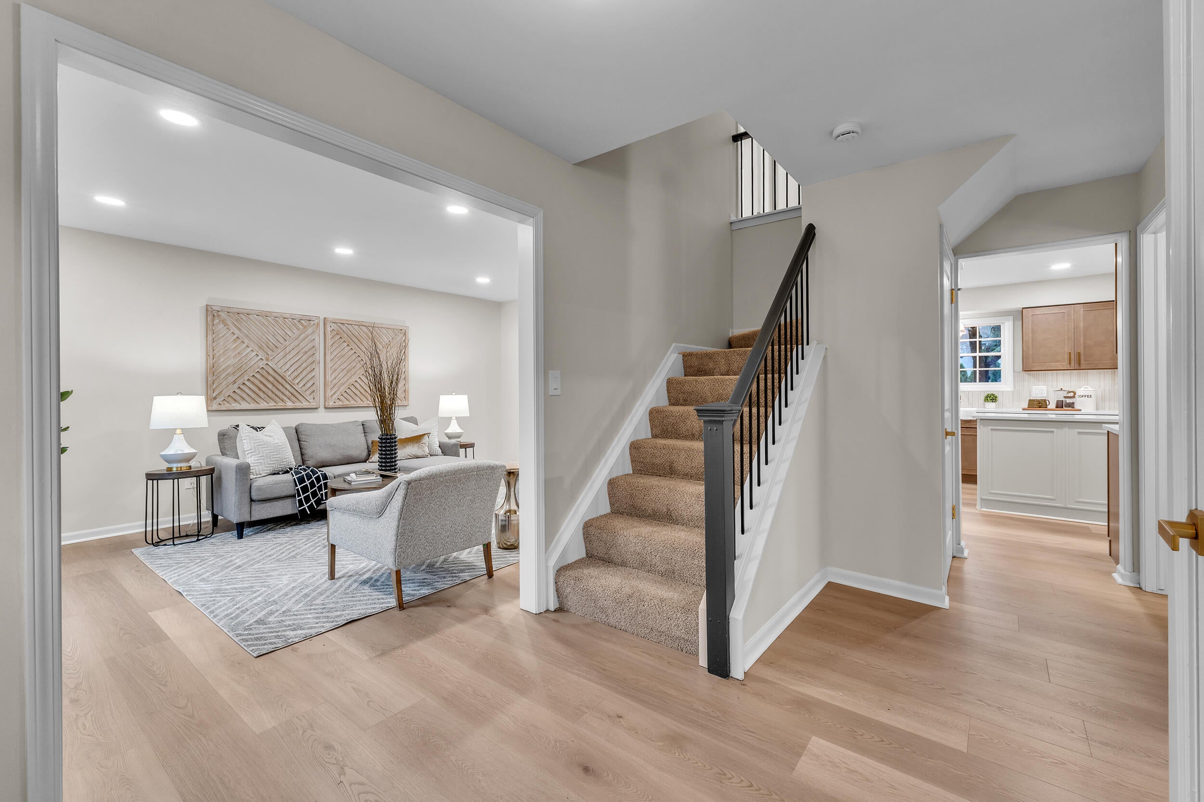
Welcome to this move-in ready 4-bed, 2.1-bath colonial offering complete modern updates from top to bottom. Tucked away on a tranquil cul-de-sac within the highly acclaimed Plymouth-Canton School District, this residence delivers the perfect blend of style, function & comfort. Freshly painted w/brand-new flooring throughout. The kitchen is a chef's dream featuring an extra-long center island, quartz counters, brand new modern cabinets & hardware, a stylish tile backsplash & stainless steel appliances. The family room seamlessly connects to the kitchen & centers around a warm, cozy fireplace--ideal for relaxed living & easy entertaining. The master is a spacious retreat complete with a huge walk-in closet & a gorgeous, fully updated master bath. 3 bright, generous bedrooms & an updated full bath complete the upstairs. Brand-new roof, fresh landscaping & new or newer windows installed throughout the home provide peace of mind. This is the one you've been waiting for! Welcome home!

Save
Ask
Tour
Hide
Share
Listing Snapshot
Price 
$674,900
Days On Site 
-1 Days
Bedrooms 
4
Inside Area (SqFt) 
2,377 sqft
Total Baths 
3
Full Baths 
2
Partial Baths 
1
Lot Size 
0.36 Acres
Year Built 
1978
MLS Number 
81026058679
Status 
Coming Soon
Property Tax 
$5,021.48
HOA/Condo/Coop Fees 
N/A
Sq Ft Source 
Public Records
Friends & Family
Recent Activity
just nowListing first seen on site
2 hours agoListing updated with changes from the MLS
General Features
Acres 
0.36
Attached Garage 
Yes
Cross Street 
Ann Arbor Rd and McClumpha
Garage 
Yes
Garage Spaces 
2
Parking 
AttachedConcreteGarage Faces FrontGarage Door OpenerPaved
Property Sub Type 
Single Family Residence
Sewer 
Public Sewer
SqFt Above 
2377
SqFt Total 
3397
Style 
Colonial
Water Source 
Public
Interior Features
Appliances 
Gas Water HeaterDishwasherDisposalDryerMicrowaveRefrigeratorRangeWasher
Basement 
FullSump Pump
Cooling 
Central Air
Fireplace 
Yes
Fireplace Features 
Family Room
Fireplaces 
1
Flooring 
CarpetVinyl
Heating 
Forced AirNatural Gas
Laundry Features 
Laundry RoomMain LevelSink
Window Features 
Garden Window(s)
BathFull 
Level - Upper
BathLav 
Level - Main
Bedroom 2 
Dimensions - 11.0 x 13.0Level - UpperArea - 143
Bedroom 3 
Dimensions - 11.0 x 16.0Level - UpperArea - 176
Bedroom 4 
Dimensions - 10.0 x 9.0Level - UpperArea - 90
Dining Room 
Dimensions - 12.0 x 14.0Level - MainArea - 168
Family Room 
Dimensions - 20.0 x 14.0Level - MainArea - 280
Kitchen 
Dimensions - 14.0 x 13.0Level - MainArea - 182
Laundry 
Dimensions - 7.0 x 8.0Level - MainArea - 56
Living Room 
Dimensions - 12.0 x 17.0Level - MainArea - 204
Master Bathroom 
Dimensions - 6.0 x 10.0Level - UpperArea - 60
Master Bedroom 
Dimensions - 13.0 x 20.0Level - UpperArea - 260
Office 
Dimensions - 13.0 x 10.0Level - MainArea - 130
Other 
Dimensions - 7.0 x 10.0Level - MainArea - 70Description - Breakfast Nook
Save
Ask
Tour
Hide
Share
Exterior Features
Construction Details 
Aluminum SidingBrickVinyl Siding
Lot Features 
Cul-De-Sac
Patio And Porch 
PatioPorch
Roof 
Asphalt
Windows/Doors 
Garden Window(s)
Community Features
Community Features 
Sidewalks
MLS Area 
Area05012PlymouthTwp
School District 
PlymouthCanton
Financing Terms Available 
CashConventionalVA Loan
Roads 
Paved
Schools
School District
PlymouthCanton
Elementary School
Unknown
Middle School
Unknown
High School
Unknown
Listing courtesy of Preferred, Realtors Ltd: [email protected]


IDX provided courtesy of Realcomp II Ltd. via GreaterMetropolitanAssociationofREALTORS. Copyright © 2026 Realcomp II Ltd. Shareholders.

IDX information is provided exclusively for consumers' personal, non-commercial use and may not be used for any purpose other than to identify prospective properties consumers may be interested in purchasing and that the data is deemed reliable but not guaranteed accurate by the MLS.

Neighborhood & Commute
Source: Walkscore
Save
Ask
Tour
Hide
Share